12071 Toscana Way Frisco TX 75035
$1,179,999
5
| 5
| 6271 Sq Feet
Gated Community! Built to meet today's lifestyle!
$1,179,999 12071 Toscana Way Frisco TX 75035
5 |
5 |
6271 Sq Feet
Listing ID
#12071
Status
Sold
Property Type
Single Family Home
Description
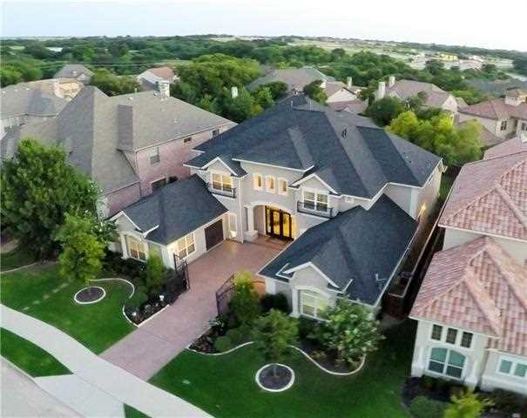
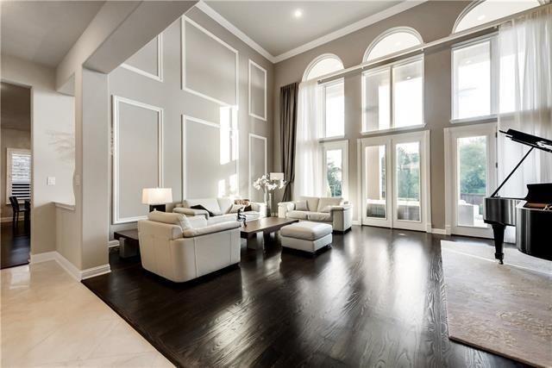
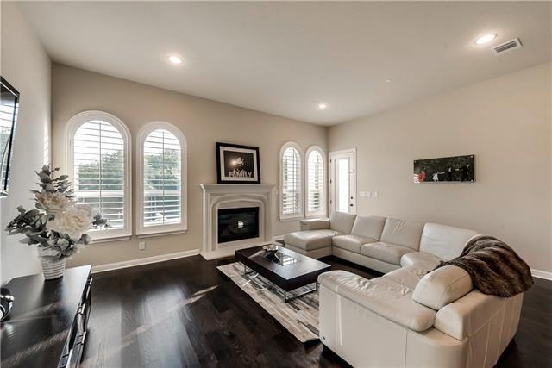
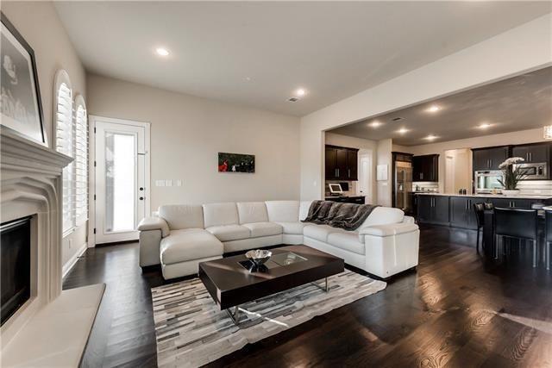
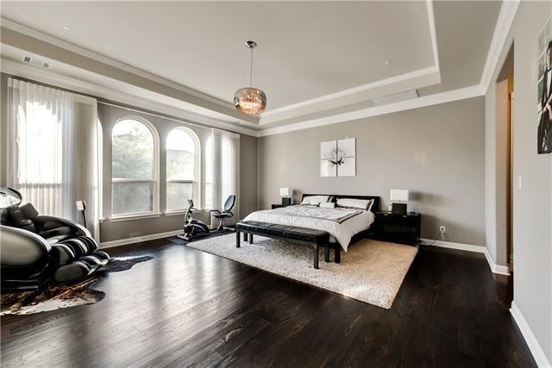
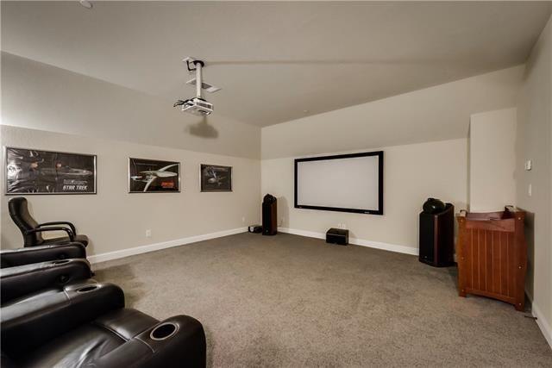
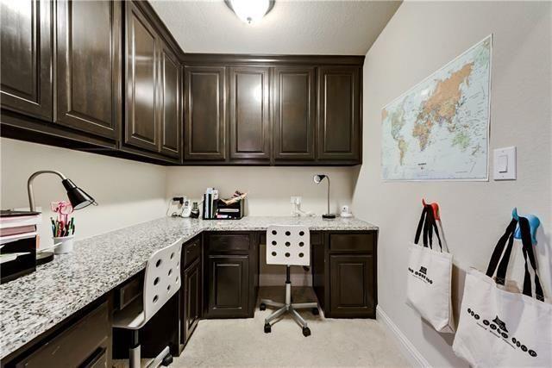
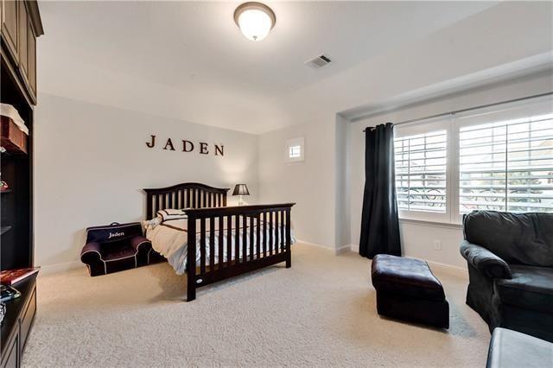
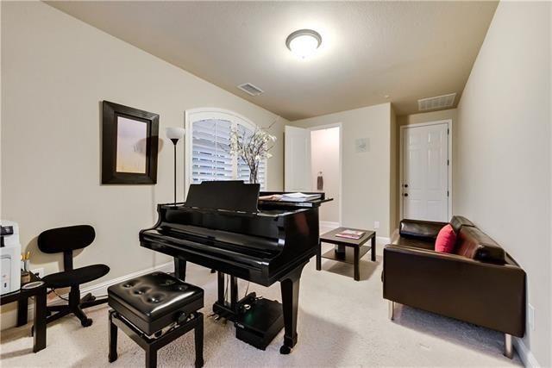
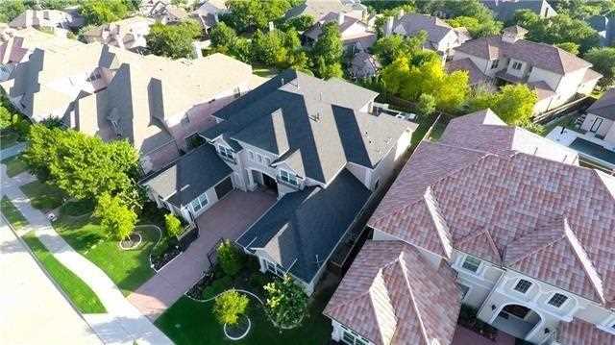
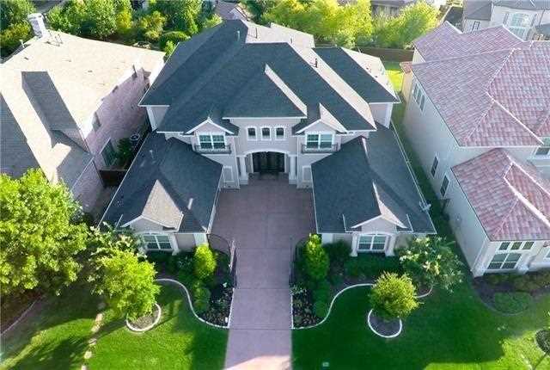
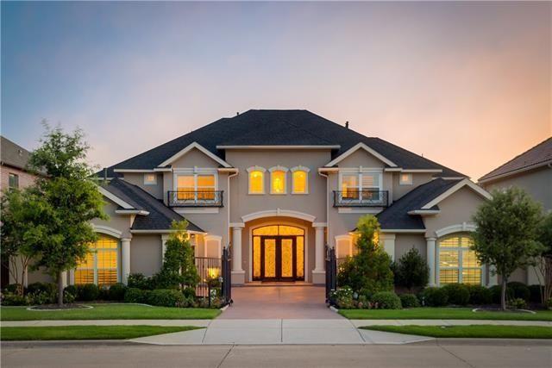
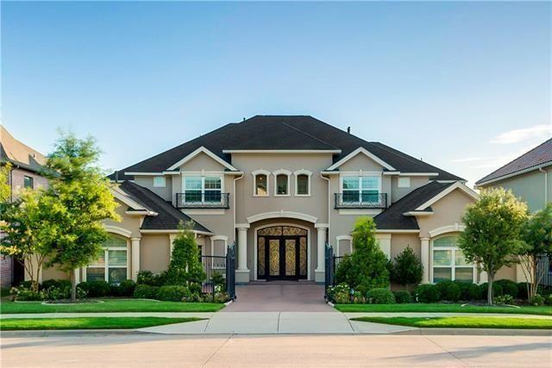
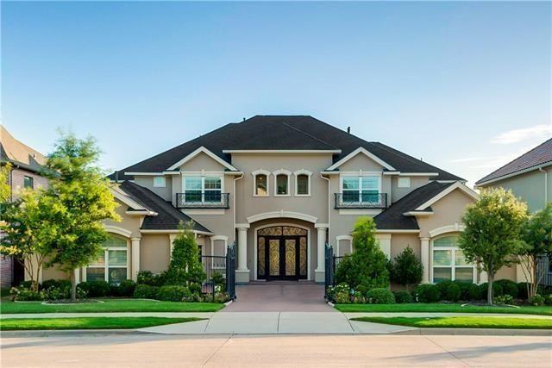
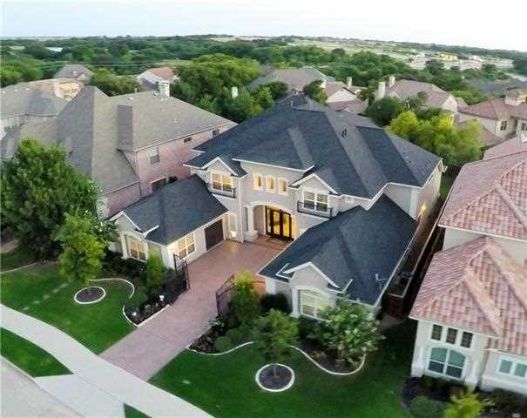
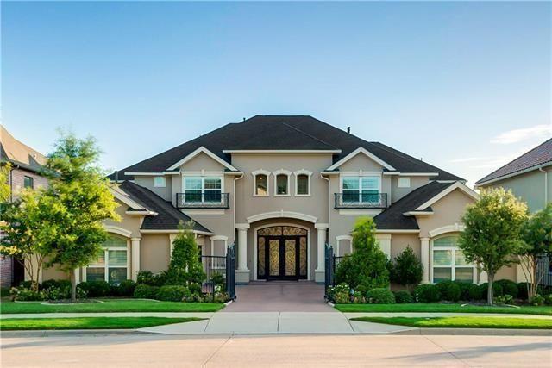
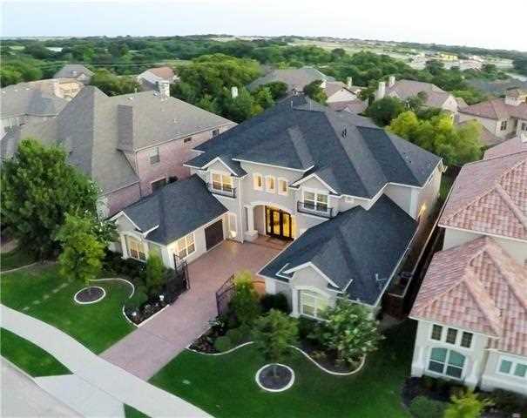
LUXURY LIVING AT IT'S BEST! Located at the prestigious, gated Latera community. Exceptional drive up appeal with Toll Brother's most desirable Montelena floor plan and Chateau exterior. Loaded with upgrades on this soft contemporary jewel showcase with high-end finishes. Private front gate with intercom system, 5 bedrooms, 5 full baths, 2 half bath, study, studio/exercise room, game room, & media room.
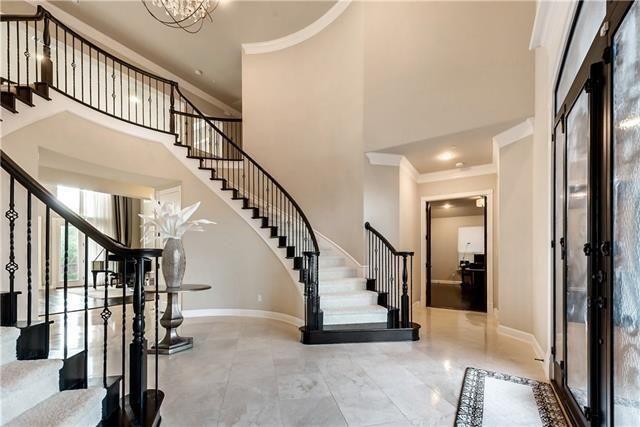
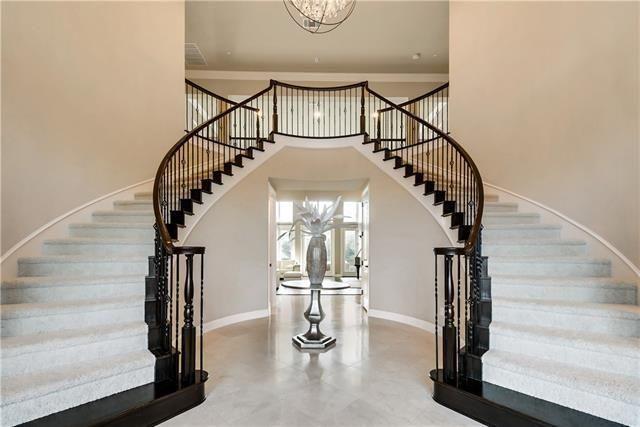
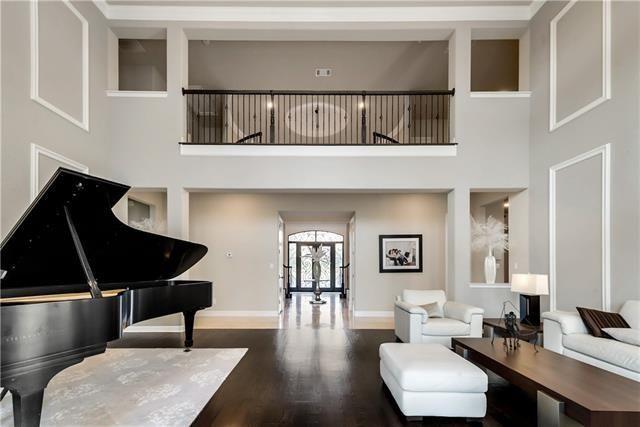
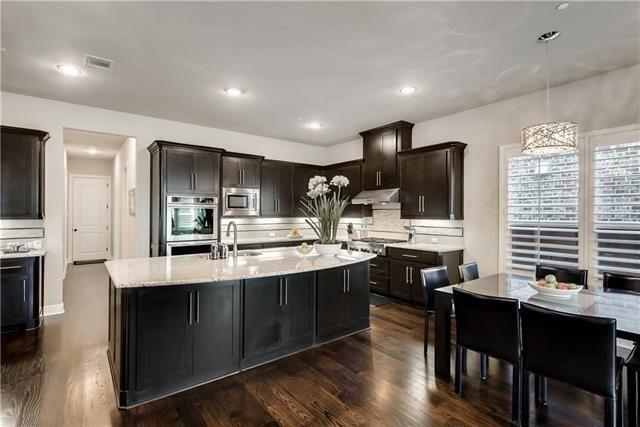
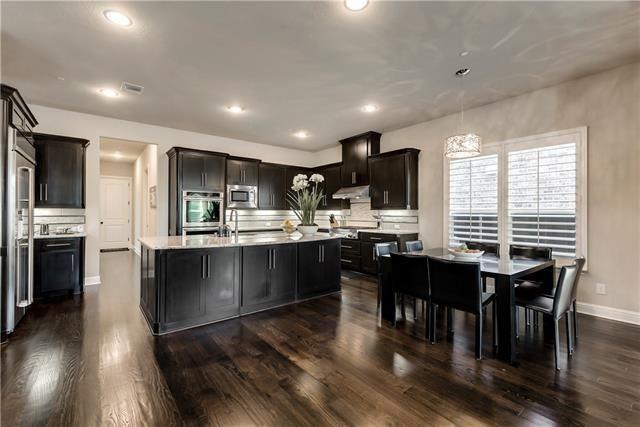
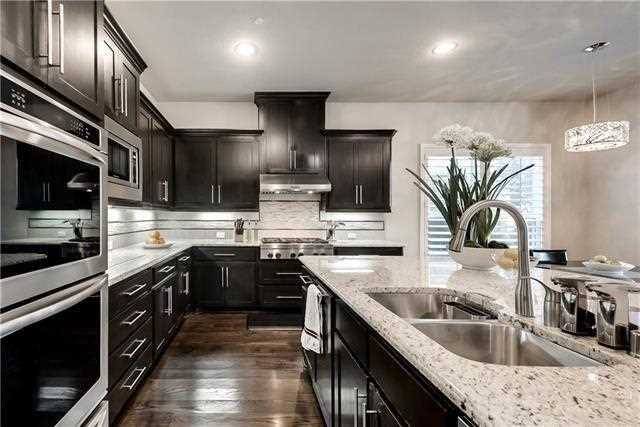
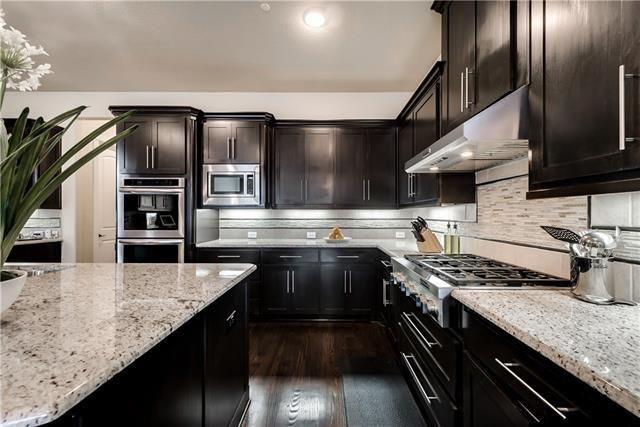
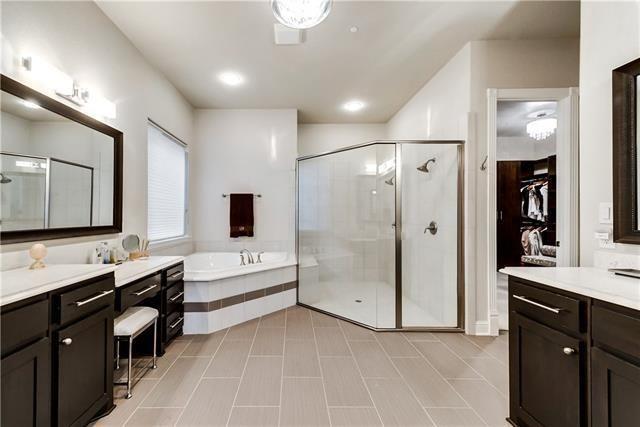
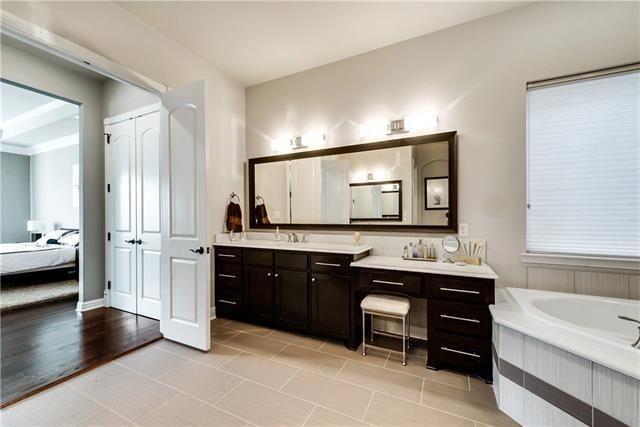
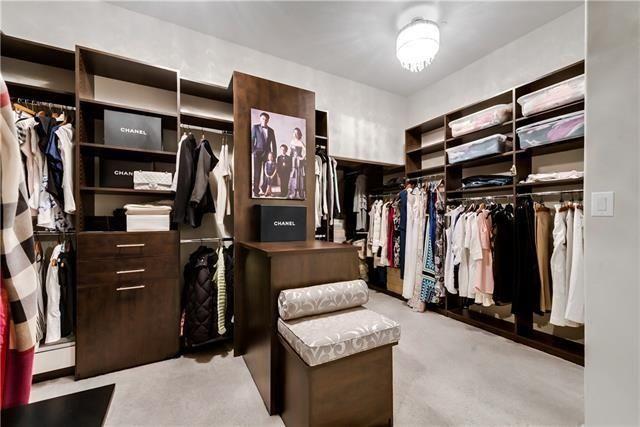
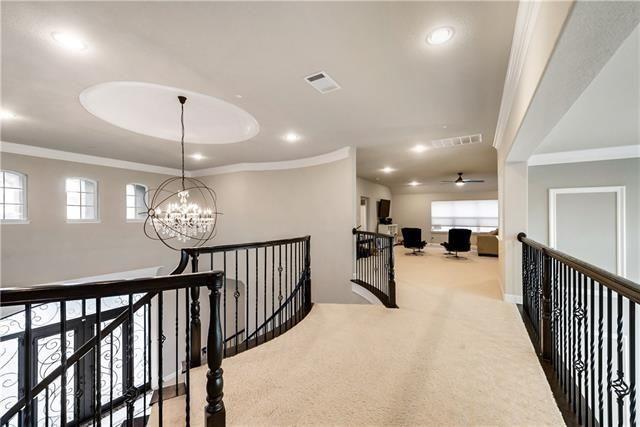
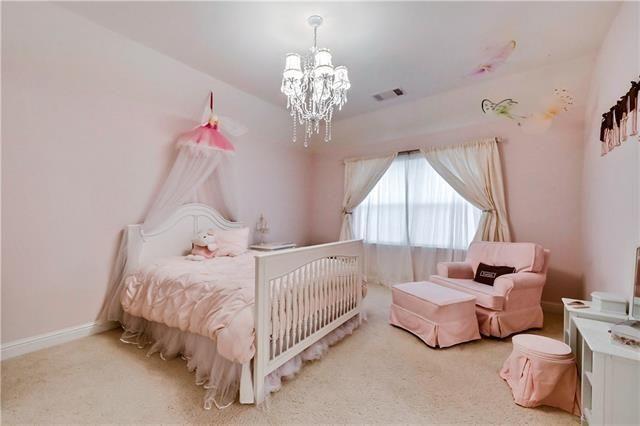
The magnificent 2-story foyer proudly displays elegant dual circular staircases with a balcony overlook from above. All huge bedrooms with private baths. Master retreat with gorgeous bathroom and custom his and hers closets. Tons of upgrades, including built-ins, designer chandeliers and decorator's touches throughout. Gourmet kitchen features granite counters, large island, stainless appliances with gas range, double ovens, & warmer drawer.
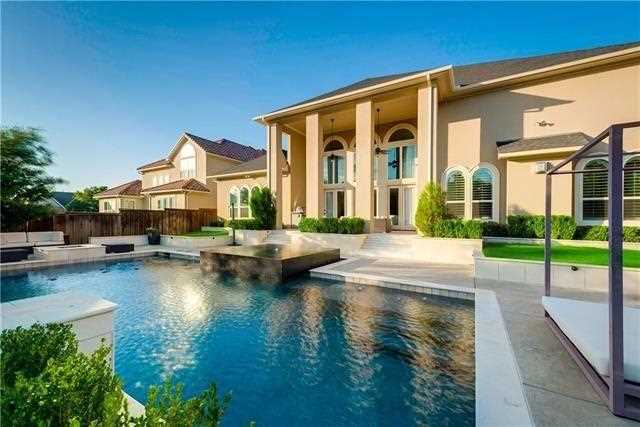
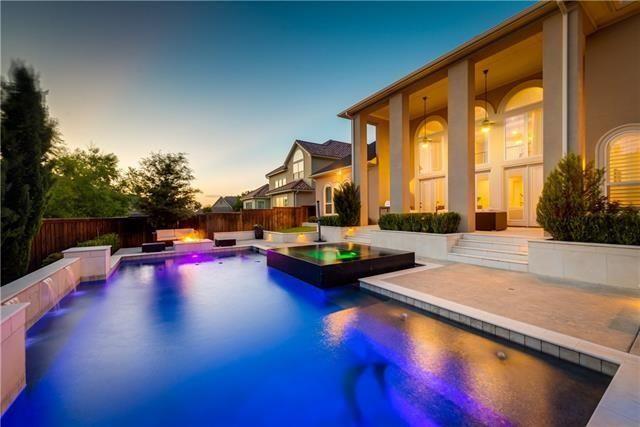
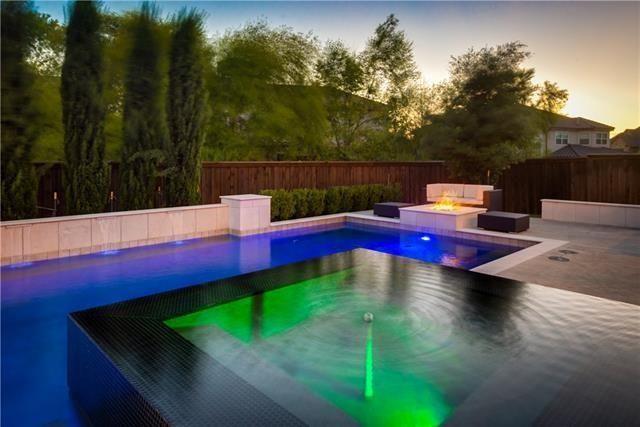
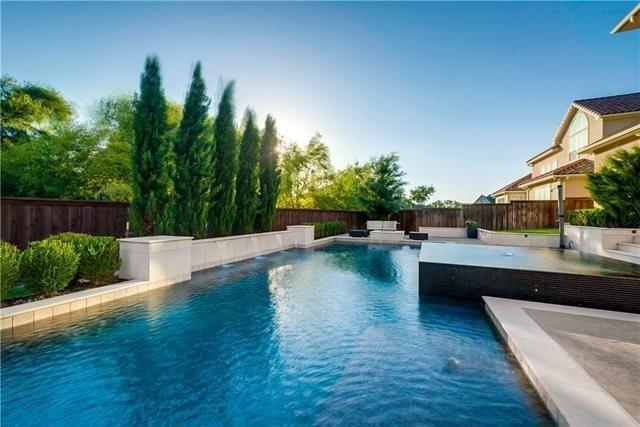
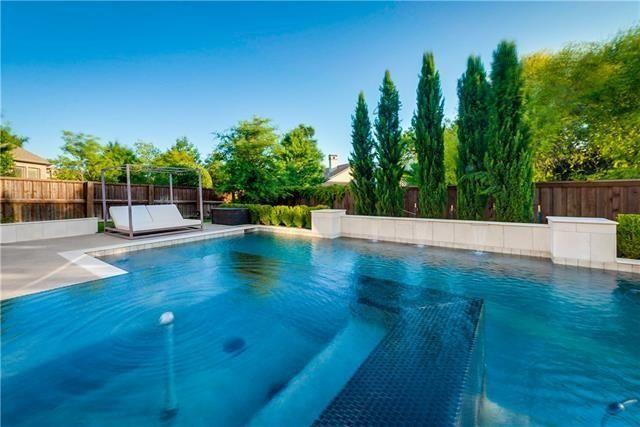
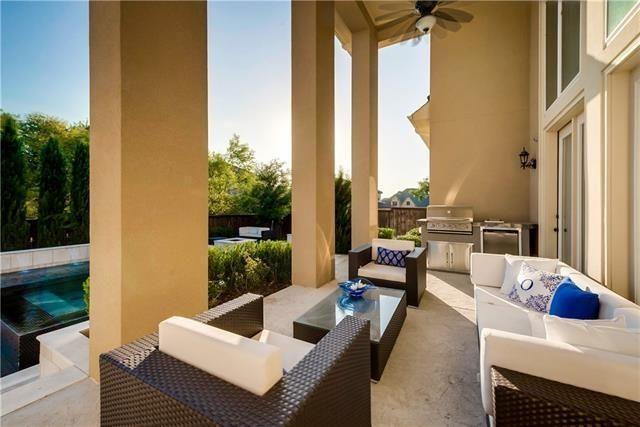
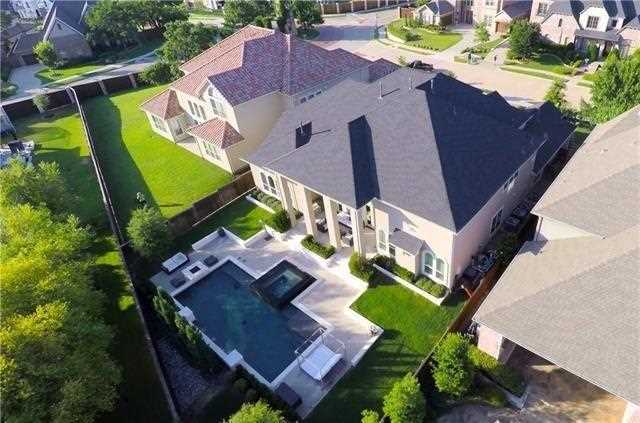
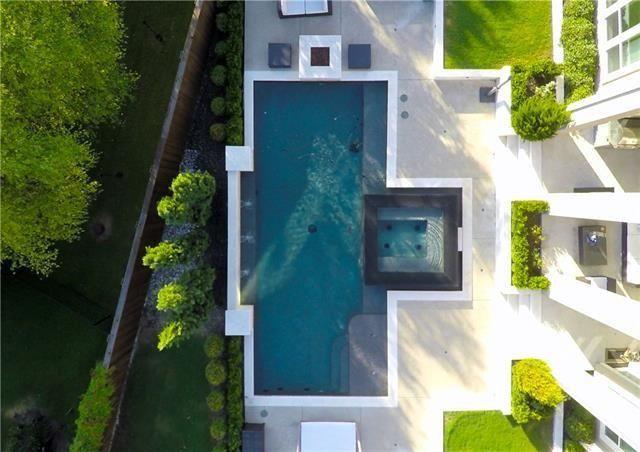
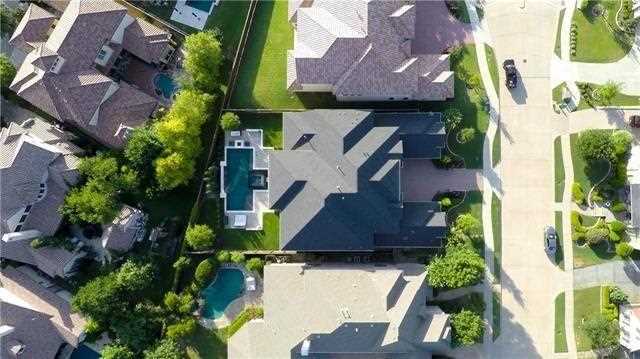
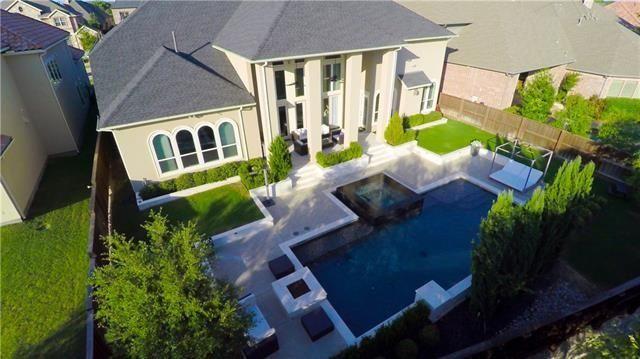
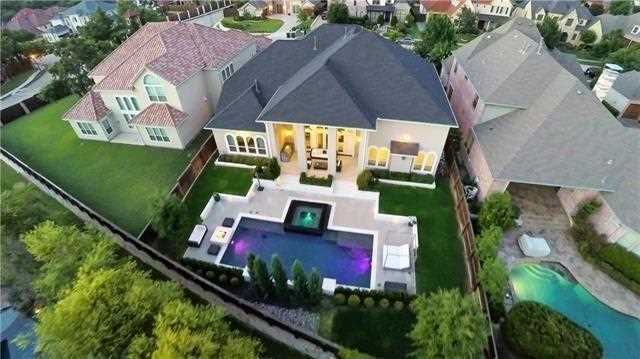
Wonderful backyard oasis featuring a 20,000 gallon resort style pool, infinity spa, Italian travertine and fire pit. Tastefully appointed with outdoor barbecue, built-in planters with irrigation, retaining wall and stairs. Professionally landscaped front and back yards.
A rare opportunity to find high quality with attention to every detail in a phenomenal setting! TRULY A PALACE!
Contact Wendy at 972-365-7888 to book an inside tour!!!
Beds Total: 5 Full Bathrooms: 5 Half Bathrooms: 2 Number Of Dining Areas: 2 Architectural Style: Contemporary/Modern Single Detached Carpet Flooring Marble Flooring Wood Flooring Number Of Stories: 2 Year Built Details: Preowned Room Count: 13 Stucco Construction Slab Foundation Composition Roof Green Energy Efficient: Drought Tolerant Plants, Rain / Freeze Sensors Energy Saving Ceiling Fans Energy Saving Double Pane Windows Energy Saving Gas Water Heater Energy Saving Programmable Thermostat Number Of Living Areas: 6 Deck Guest Quarters Lighting System Outdoor Fireplace/Pit Outdoor Living Center Patio Covered Patio Open Sprinkler System Workshop Interior Lot Landscaped Some Trees Fencing: Wood Parking Spaces Garage: 3 Garage: Attached, Garage, Garage Conversion, Garage Door Opener Garage Width: 19 Garage Length: 20 Parking Features: Attached, Front, Garage, Garage Conversion, Garage Door Opener, Opener, Swing Drive Parking Spaces Covered Total: 3 Central Air-Elec Central Heat-Gas Fireplace Features: Gas Logs Fireplace Features: Gas Starter Fireplace Features: Stone Fireplaces Total: 1 City Sewer City Water Concrete Curbs Sidewalk Built-in Microwave Cooktop - Gas Dishwasher Disposal Double Oven Vent Mechanism Warmer Oven Drawer Water Line to Refrigerator Gated Entrance School district: Frisco Isd Elementary School Name: Tadlock Middle School Name: Maus High School Name: Heritage Lot Number: 22 City: Frisco State Or Province: TX County Or Parish: Collin MLS Area Major: Frisco / Denton County East Area (55) MLS Area Minor: Frisco (1) Subdivision Name: Latera #1 Block: A Directions: N. on Preston, R on Vita Doce Dr, R on Toscana Way Parcel Number: R862600A02201
Property Features
Close to gym/workout facility
Close to shopping
Near highway/freeway
Near schools
Covered parking
Fitness room
Game room
Heated pool with spa
In-suite laundry
Meeting room
3 or more car garage
Balcony
Patio/deck
Stucco exterior
Swimming pool
Ceiling fans
Central A/C
Ceramic tiles flooring
Den/study room
Eat-in kitchen
Exercise room
Family room
Fireplace
Formal dining room
Gas heating
Hardwood flooring
Security system
Spa
Walk-in closet
Zoned A/C
Listed By:Wendy Huang Marie & Marucs Group 972-365-7888
Contact Agent
By providing a phone number, you give us permission to call you in response to this request, even if this phone number is in the State and/or National Do Not Call Registry.
Direct link:
http://www.planohome.com/internallistings/direct/940660260e7e36ad
All real estate listing information on this page is sourced, posted, and maintained by the agent(s) operating this website.