1827 Valencia Dr Allen TX 75013
$253,800
3
| 2
| 1816 Sq Feet
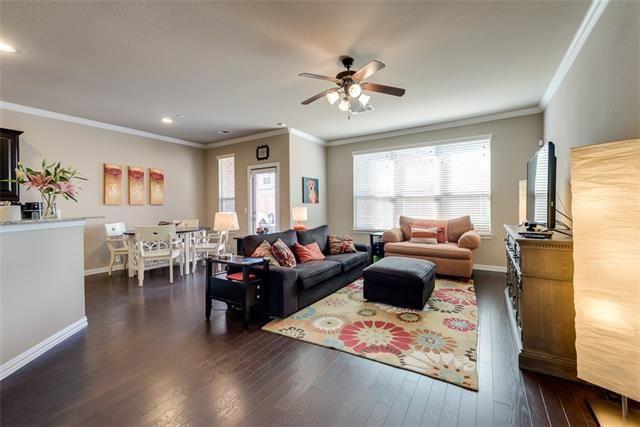
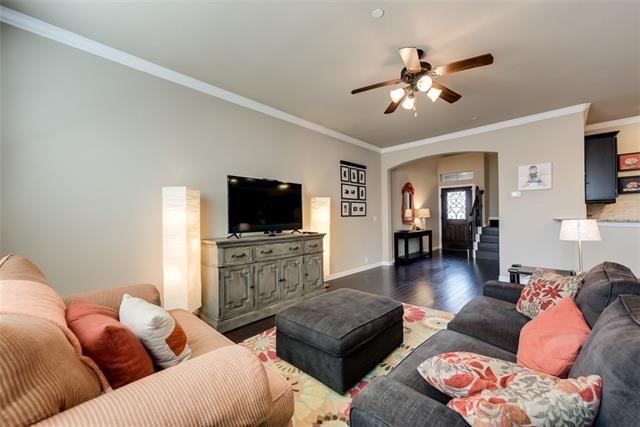
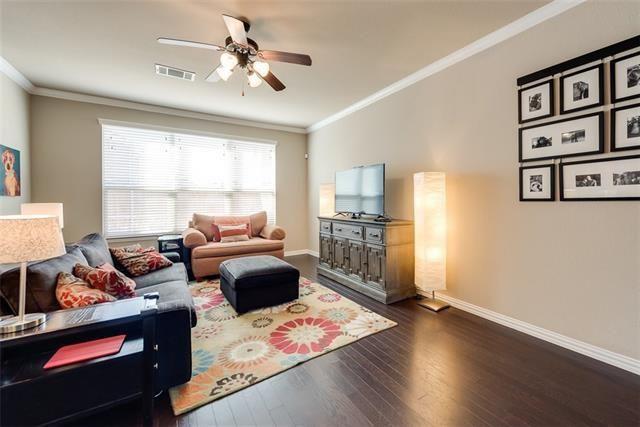
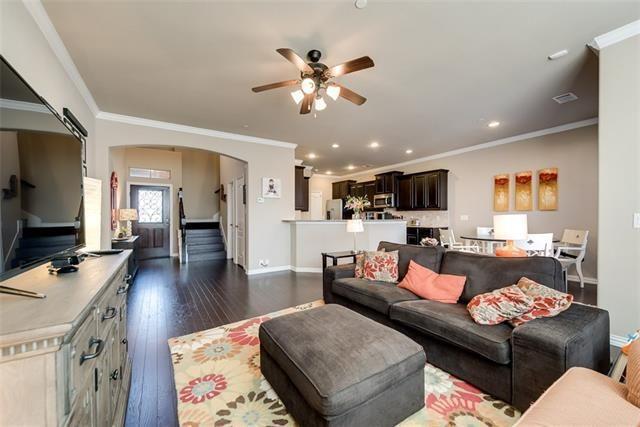
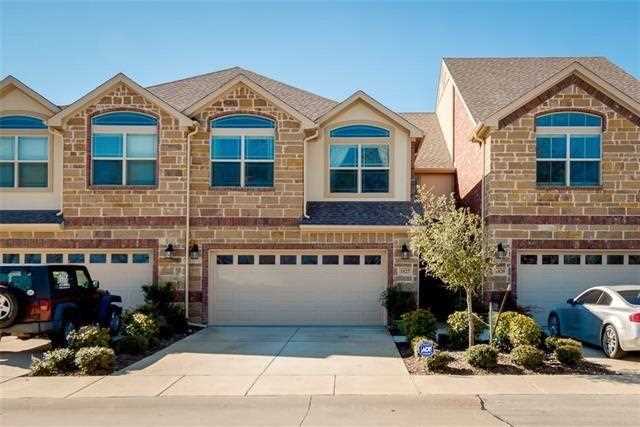
Greenbelt view in front! Shows like a model home!
$253,800 1827 Valencia Dr Allen TX 75013
3 |
2 |
1816 Sq Feet
SOLD for over full price! in few hours
Listing ID
#1827
Status
Sold
Property Type
Townhouse
Lot Size
2178
Description
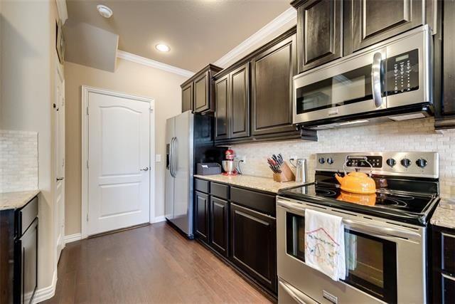
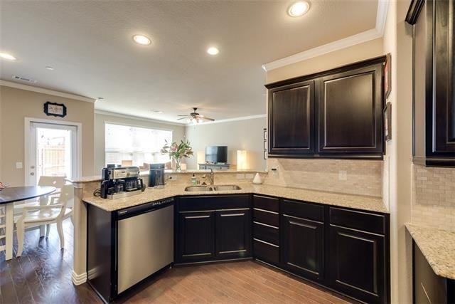
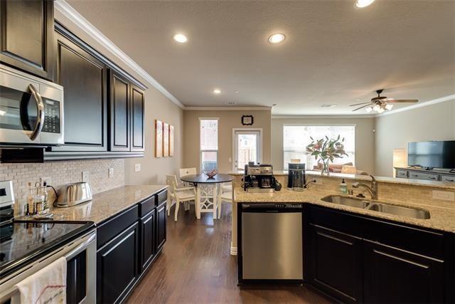
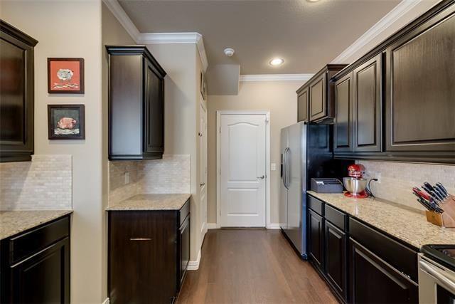
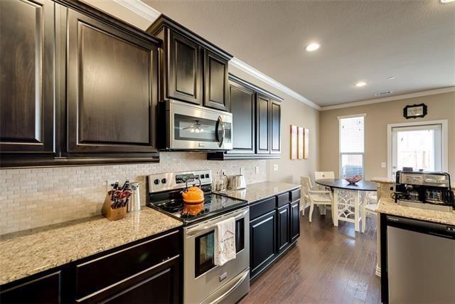
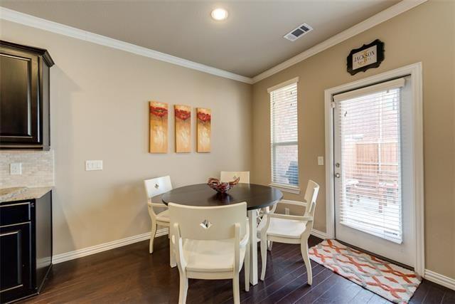
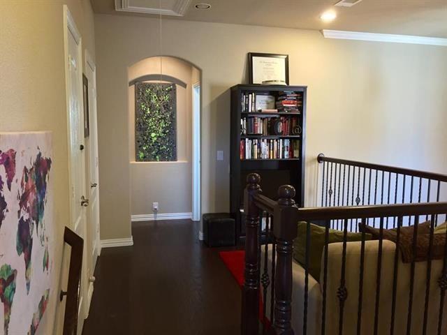
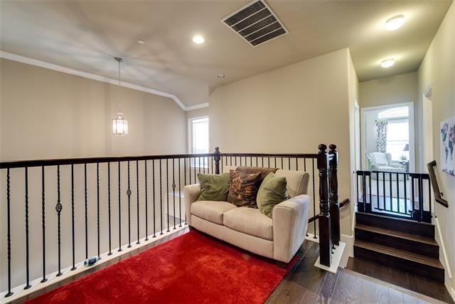
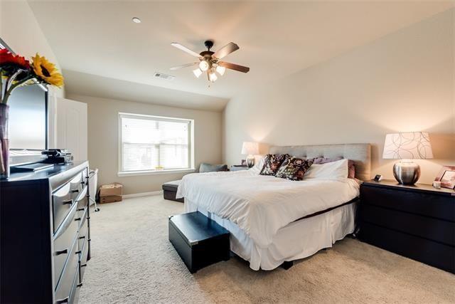
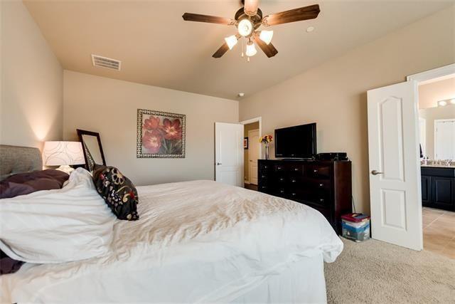
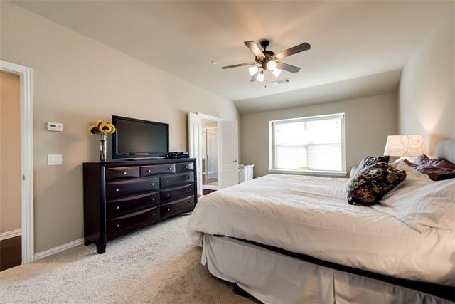
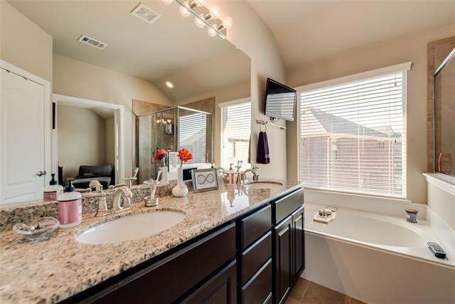
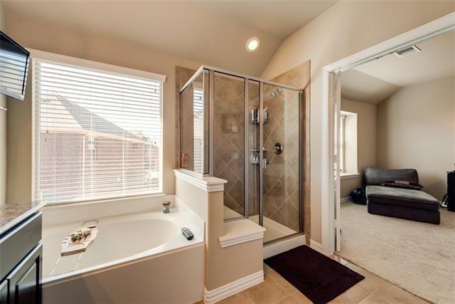
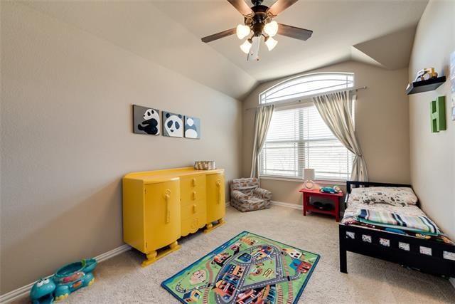
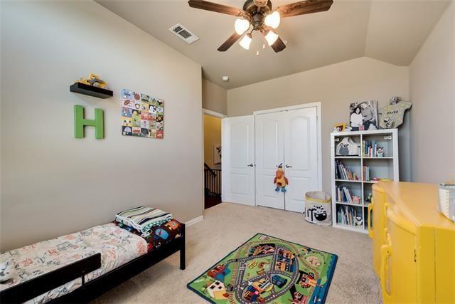
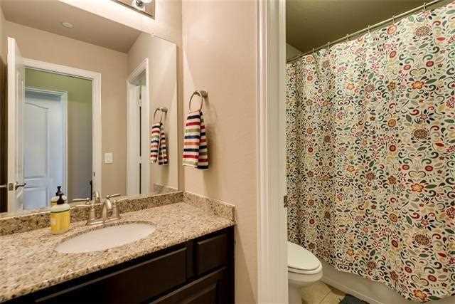
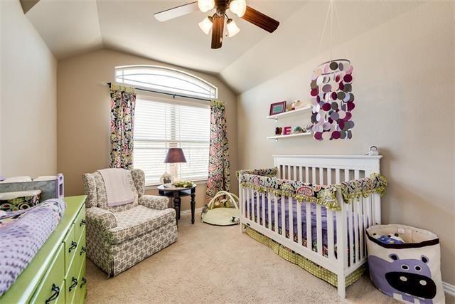
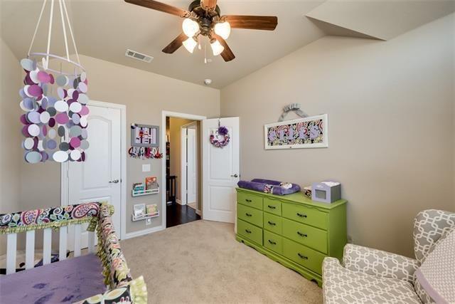
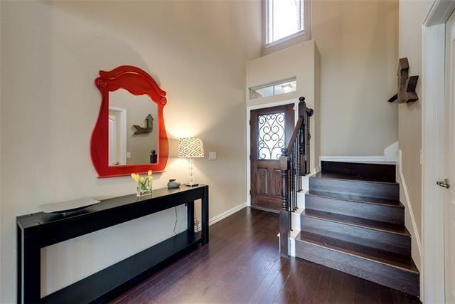
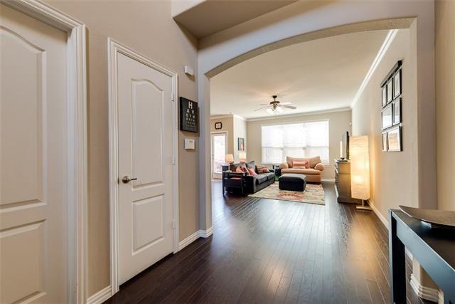
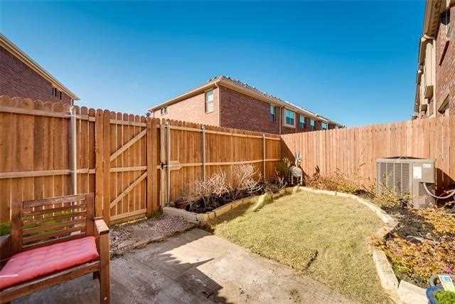
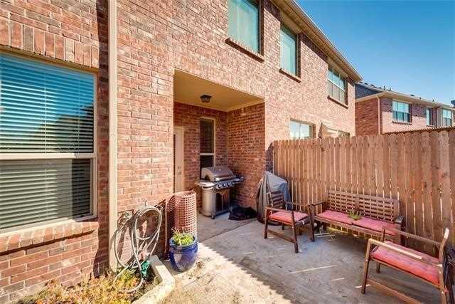
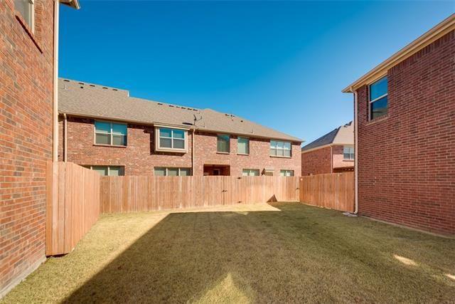
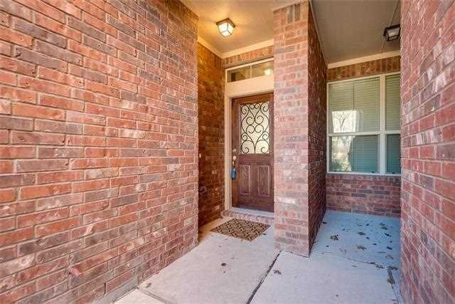
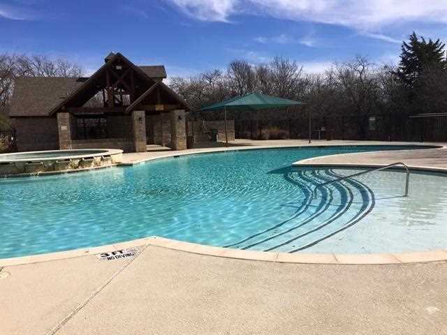
Fabulous 3-bedroom Townhome across from green belt and creek. Fantastic floor plan loaded with tons of upgrades. LIKE A MODEL HOME! Beautiful hardwood floors from entry, family, kitchen, breakfast, stairs and hall way. Upgraded kitchen with granite counters, upgraded cabinets, stainless appliances, microwave, upgraded backsplashes, under cabinet lighting, and flat cooktop. Upgraded wrought iron balusters. Grand master suite with sitting area, granite counters w double vanities, upgraded cabinets, a large tub and walk in closets. Cozy playroom upstairs with 2 other lovely bedrooms. Elegant home with all the amenities you would expect! Best location in the area. Premier lot with Beautiful view. Walk to community pool. Minutes to shopping, outlet, lifetime fitness and excellent schools. A must see! Text Wendy @ 972-365-7888 to book an inside tourBeds Total: 3 Full Bathrooms: 2 Half Bathrooms: 1 Number Of Dining Areas: 1 Condo/Townhome Carpet Flooring Ceramic Tile Flooring Wood Flooring Number Of Stories: 2 Year Built Details: Preowned Room Count: 7 Brick Construction Slab Foundation Composition Roof Energy Saving 12 inch+ Attic Insulation Energy Saving 13-15 SEER AC Energy Saving Attic Fan Energy Saving Ceiling Fans Energy Saving Double Pane Windows Energy Saving Electric Water Heater Energy Saving Programmable Thermostat Energy Saving Radiant Barrier Number Of Living Areas: 2 Lighting System Patio Covered Satellite Dish Sprinkler System Creek Greenbelt Park View Subdivision Fencing: Wood Parking Spaces Garage: 2 Garage: Attached, Garage, Garage Door Opener Garage Width: 20 Garage Length: 20 Parking Features: Attached, Front, Garage, Garage Door Opener, Opener Parking Spaces Covered Total: 2 Central Air-Elec Central Heat-Elec City Sewer City Water Concrete Curbs Built-in Microwave Cooktop - Electric Dishwasher Disposal Range/Oven-Electric Water Line to Refrigerator Club House Comm. Sprinkler System Community Pool Greenbelt Jogging Path/Bike Path Spa School district: Allen Isd Elementary School Name: Boon Middle School Name: Ereckson Junior High School Name: Lowery High School Name: Allen Lot Number: 22 City: Allen State Or Province: TX County Or Parish: Collin MLS Area Major: Allen Area (51) MLS Area Minor: Allen Area (1) Subdivision Name: Villas Of Cottonwood Creek #1 Block: E Directions: 75 N. , Exit W Stacy, Turn to Villa then Valencia. Across from the greenbelt and creek. Walk to community pool. Mins to HW 75, shopping and outlet. Parcel Number: R905900E02201 Property Subtype: townhouse
Property Features
Close to gym/workout facility
Close to shopping
Near highway/freeway
Near schools
Game room
2-car garage
Patio/deck
Ceiling fans
Central A/C
Ceramic tiles flooring
Den/study room
Eat-in kitchen
Family room
Hardwood flooring
Security system
Walk-in closet
Listed By:Wendy Huang Marie & Marucs Group 972-365-7888
Contact Agent
By providing a phone number, you give us permission to call you in response to this request, even if this phone number is in the State and/or National Do Not Call Registry.
Direct link:
http://www.planohome.com/internallistings/direct/c6763284d8ef5506
All real estate listing information on this page is sourced, posted, and maintained by the agent(s) operating this website.