5220 Arrowhead Way Mc Kinney TX 75070
$209,000
3
| 3
| 2349 Sq Feet
Most desirable floor plan w tons of upgrades
$209,000 5220 Arrowhead Way Mc Kinney TX 75070
3 |
3 |
2349 Sq Feet


Top $$$ in the area!
Listing ID
#5220
Status
Sold
Property Type
Single Family Home
Lot Size
5663
Description
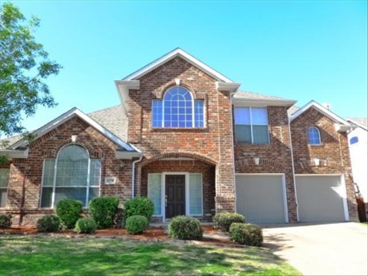
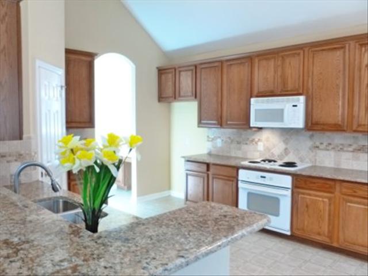
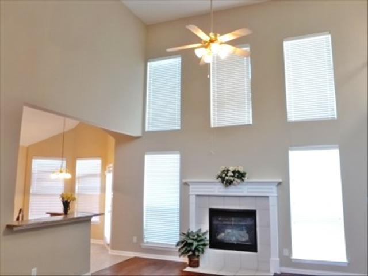
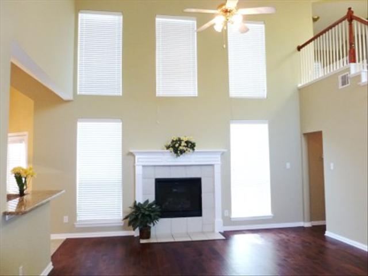
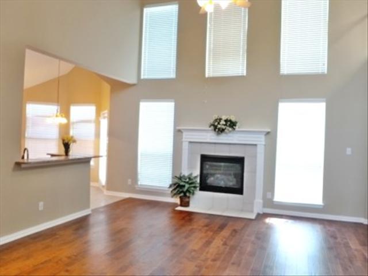
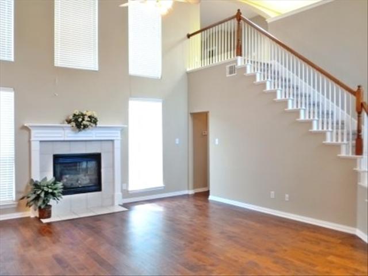
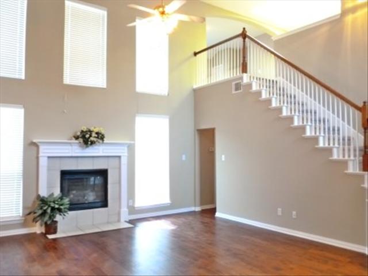
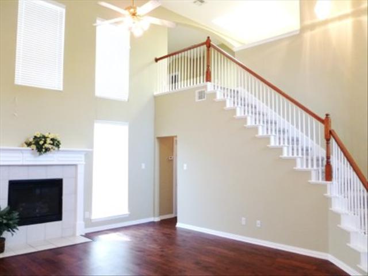
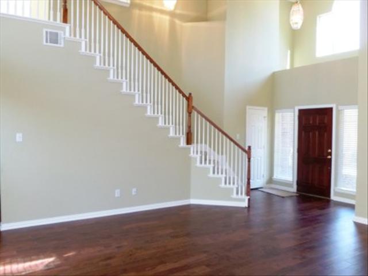
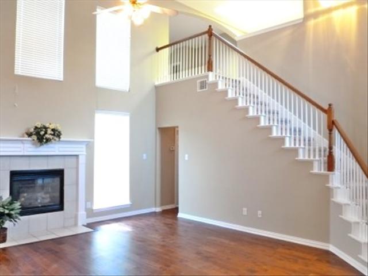
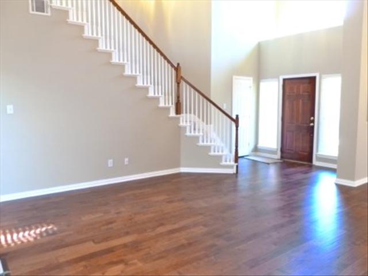
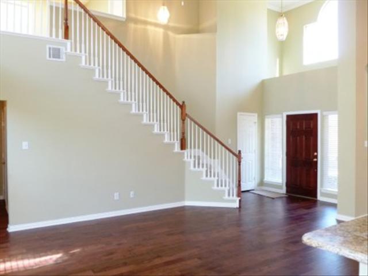
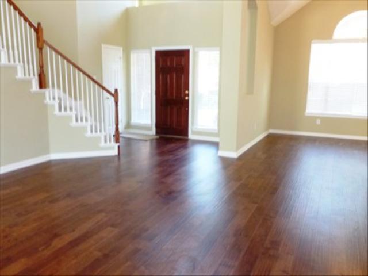
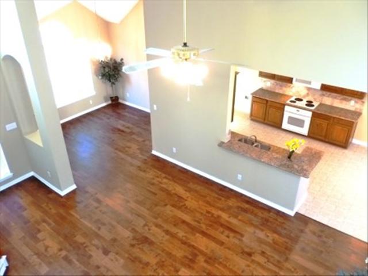
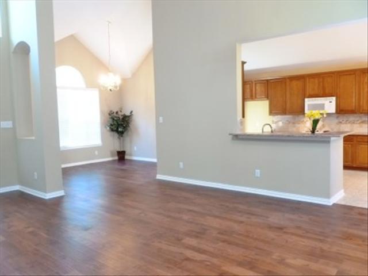
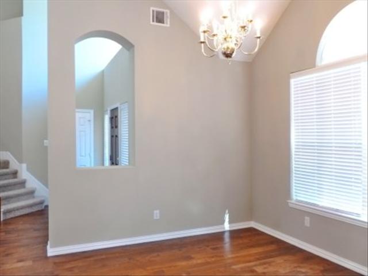
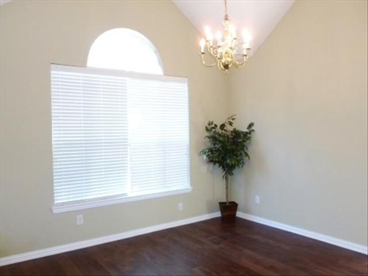
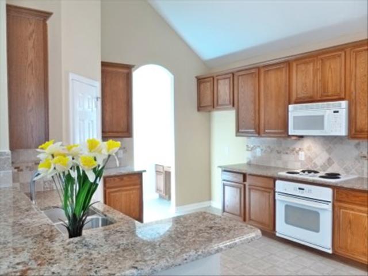
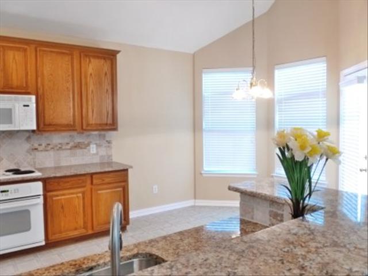
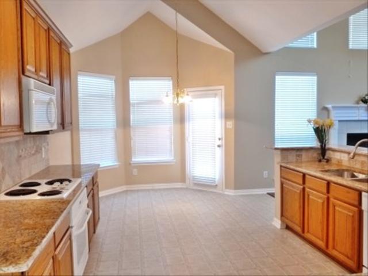
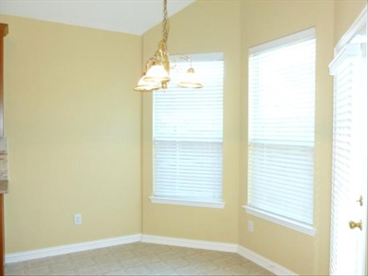
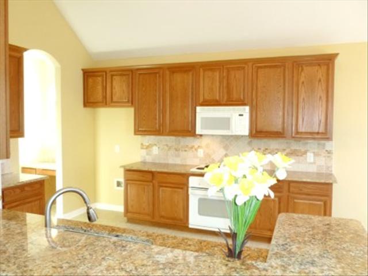
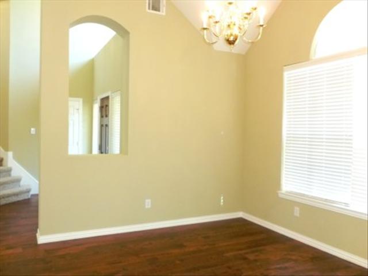
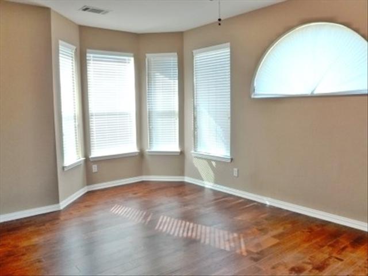
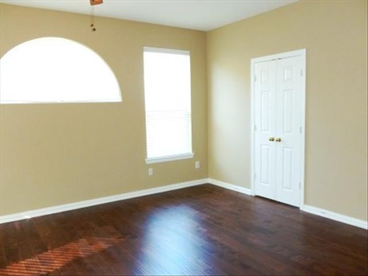
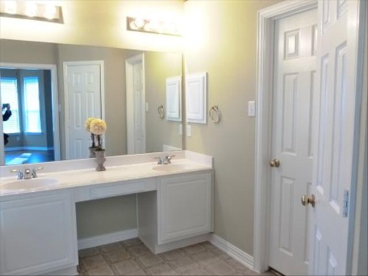
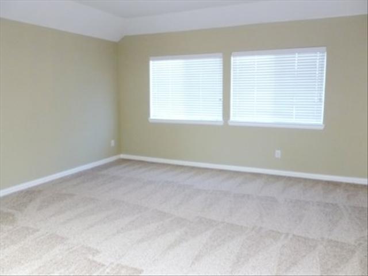
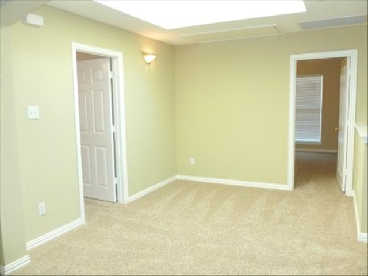
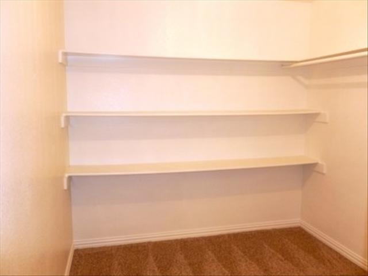
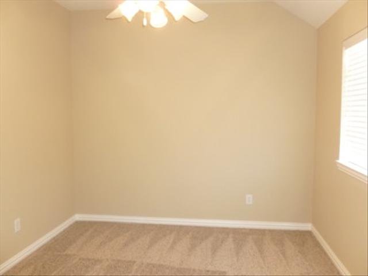
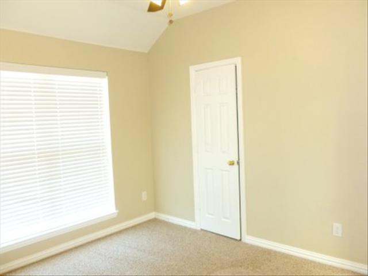
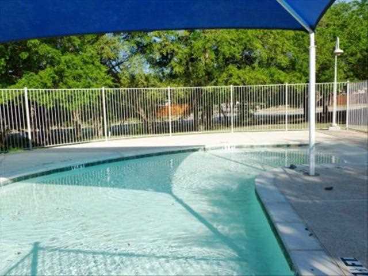
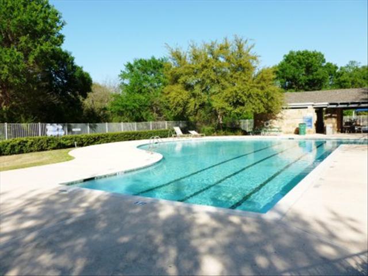
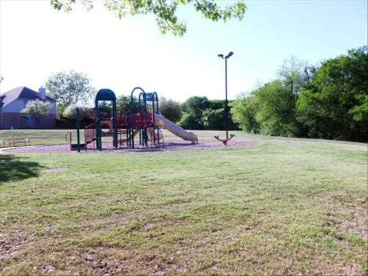
Beautiful over $25,000 renovation! NEW Granite counters, NEW back splashes, New custom color, New upgraded Engineered Wood floors from entry, formal living, dining, hallway to master. Most popular floor plan with beautiful bay windows & soaring ceilings. Light & bright w skylight. NEW Designers colors & NEW Carpet. Gameroom with Huge walk in closet. A rare opportunity to find this elegant, comfortable living in a phenomenal setting. Mins to golf club, school, park, community pool. Ready to go!!! ...
Room Features
PROPERTY FEATURES: Game room Master Bedroom is 18x14 Living room is 23x16 Kitchen is 12x12 2 covered parking space(s) Inclusions: HOA Fee Includes: Management Fees Community features: Community Pool, Greenbelt, Jogging Path/ Bike Path, Park, Playground Community park(s) Lot features: Interior Lot, Wood Fence Lot size is less than 1/2 acre Call agent for details on association fee info. Community swimming pool(s) Energy Info: Ceiling Fans, Gas Water Heater, Thermo Windows Parking features: Front Parking, Garage Door Opener Master Bedroom HEATING FEATURES: Central Heat-Gas Yes EXTERIOR CONSTRUCTION: Brick Slab Foundation ROOFING: Composition INTERIOR FEATURES: Carpet Ceramic Tile Floor Vinyl Floor Owned Alarm Built-In Microwave Cooktop Electric Dishwasher Disposal Water Line To Refrigerator Bay Windows Decorative Lighting Loft Skylights Vaulted Ceilings Window Coverings Built-ins Garden Tub Linen Closet Separate Shower Separate Vanities Sitting Area in Master Bedroom Split Bedr
Property Features
Close to gym/workout facility
Close to shopping
Near schools
Game room
Meeting room
2-car garage
Brick exterior
Patio/deck
Ceiling fans
Central A/C
Ceramic tiles flooring
Den/study room
Eat-in kitchen
Family room
Fireplace
Formal dining room
Gas heating
Hardwood flooring
Walk-in closet
Listed By:Wendy Huang Marie & Marucs Group 972-365-7888
Contact Agent
By providing a phone number, you give us permission to call you in response to this request, even if this phone number is in the State and/or National Do Not Call Registry.
Direct link:
http://www.planohome.com/internallistings/direct/f8cfd4a8db7b6e70
All real estate listing information on this page is sourced, posted, and maintained by the agent(s) operating this website.