2329 High Country Way Plano TX 75025
$249,000
4
| 2
| 2521 Sq Feet
Loaded with most desirable upgrades & amenities
$249,000 2329 High Country Way Plano TX 75025
4 |
2 |
2521 Sq Feet
FOLD in 2 days! Over Full price!
Listing ID
#2329
Status
Sold
Property Type
Single Family Home
Lot Size
7447
Description
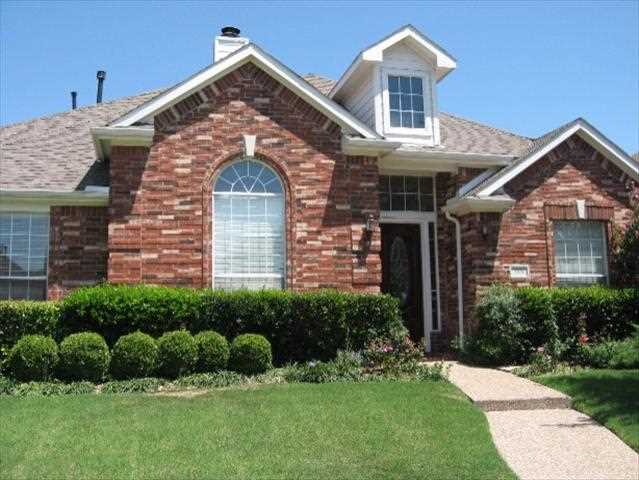
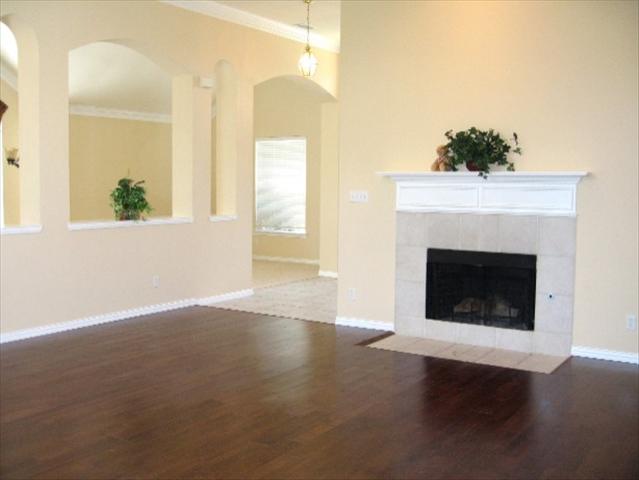
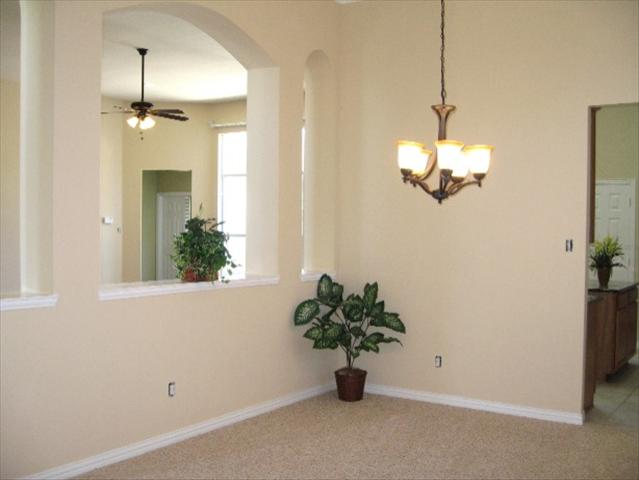
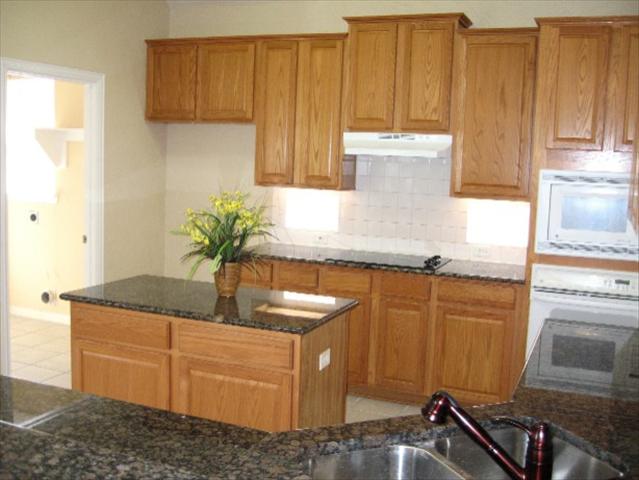
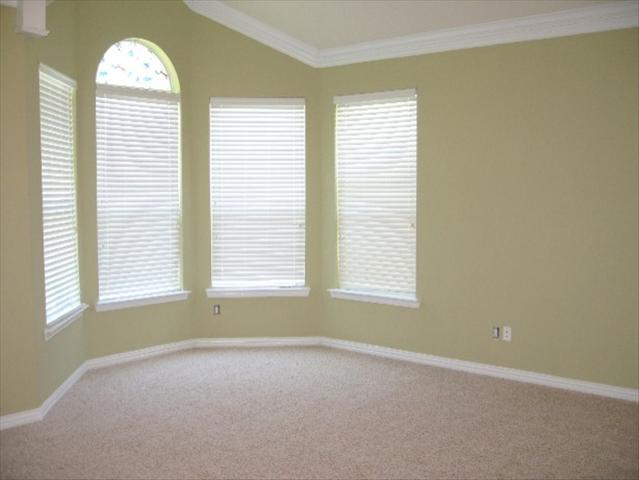
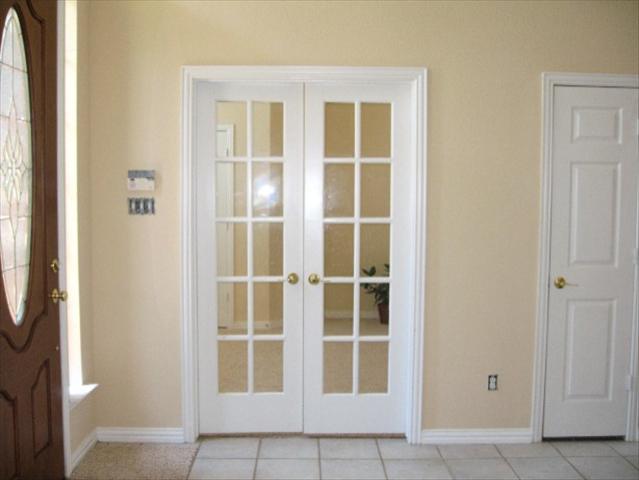
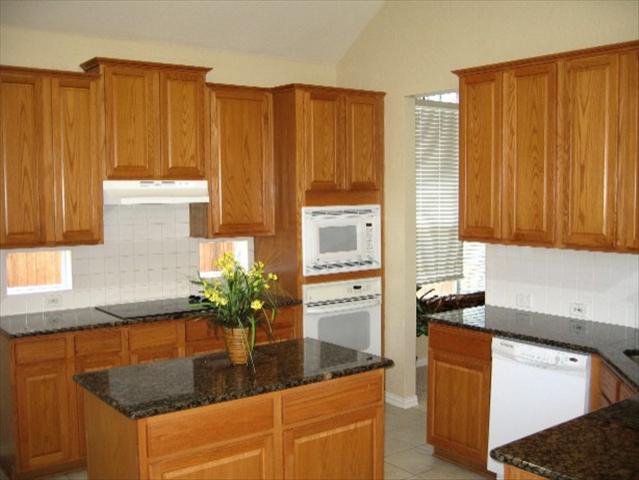
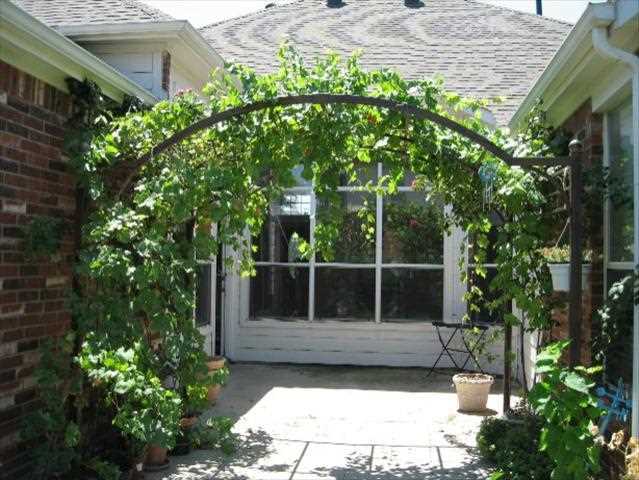
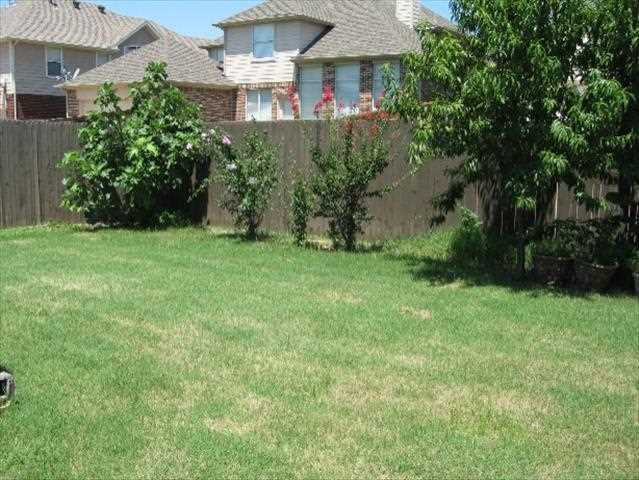
This Adorable Ashton Woods Custom1-story with awesome renovation loaded with upgrades. Completely upgraded with Hardwood floors, Granite counters, designer’s color & a great floor plan. As soon as you walk in through the c-tile entry you will see light and bright combined formals with new carpet, new paint. The elegant formal dining room with beautiful new chandelier & window seat. The 4th bedroom could be your study with double French doors. The gourmet kitchen is a chef’s dream with spacious cabinets, brand new Granite counter-tops, breakfast bar, new flat cook-top, new microwave and a spacious pantry. The breakfast nook overlooks the nice backyard a. The large utility room is big enough for an additional fridge or freezer. The cozy family room has upgraded hardwood floors, pre-wired sound system and a gas log fireplace. The master suite is sectioned away for privacy with bay window, tiled bath, double sinks, a relaxing Jacuzzi tub. Located in a well-established community, walk to the exemplary school, park, playground, community pool & jogging trail.
This home has been completely redone with Granite counters, hardwood floors, new carpet, updated appliances, and fresh paint. 4 bedrooms, 2 full bathrooms, 2-living, 2-dining, 2-car garage, sprinkler system OVER 2,500 sq ft. It will be a pleasure to show you this attractive home with its attractive price. Call now @ 972-403-1788.
Listed By:Wendy Huang Marie & Marucs Group 972-365-7888
Contact Agent
By providing a phone number, you give us permission to call you in response to this request, even if this phone number is in the State and/or National Do Not Call Registry.
Direct link:
http://www.planohome.com/internallistings/direct/2d48e1f7cd608fa4
All real estate listing information on this page is sourced, posted, and maintained by the agent(s) operating this website.