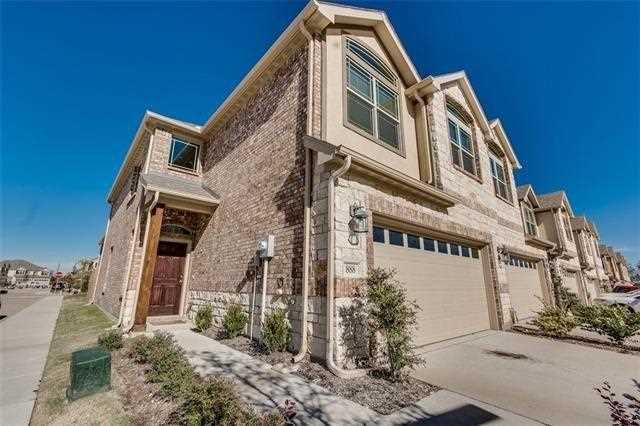
| A msut see 3bedrooms plus a study townhome! high c | |
| 888 Caballero Dr Allen TX 75013 | |
| Price | $ 262,000 |
| Listing ID | 888 |
| Status | Sold |
| SOLD for Full price! top $$$ | |
| Property Type | Townhouse |
| Beds | 3 |
| Baths | 2 Full 1 Half |
| House Size | 2000 |
| Lot Size | 3485 |
Description
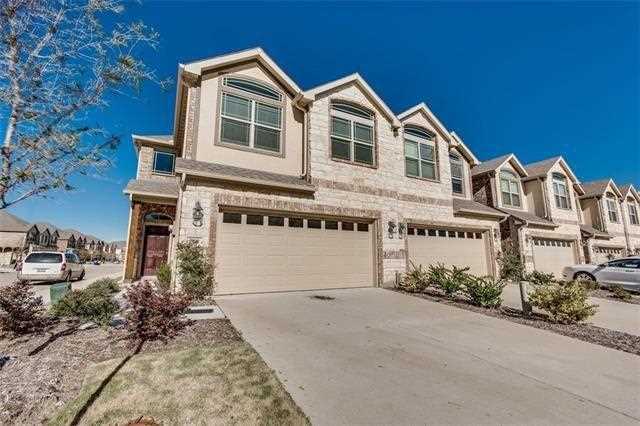
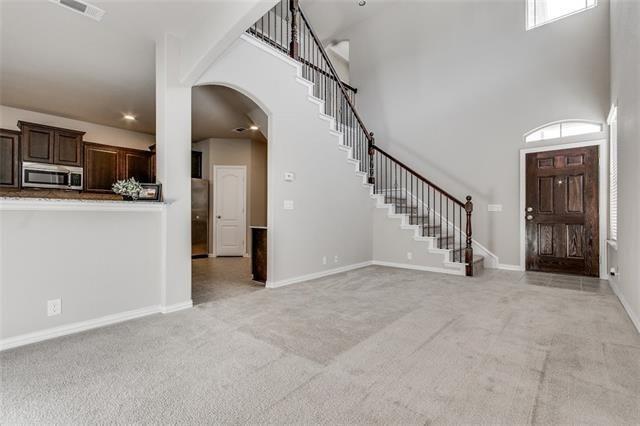
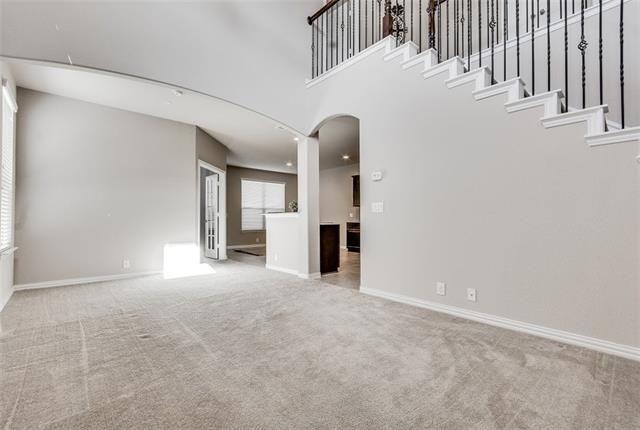
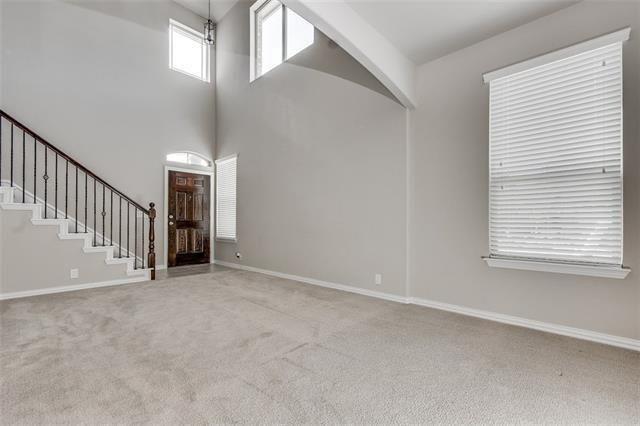
Most desirable floor plan for entertaining. LIKE A MODEL HOME! 3 Bedrooms + 1 Study, 2.5 baths, 2 Car Garage. Loaded w upgrades & updates. Beautiful upgraded Granite counters in KIT, & stainless appliances. Upgraded Wrought iron balusters. Study with double French doors. Amazing master w sitting, 2 vanities, a large tub, WIC, high ceiling. Elegant Home w all of the amenities you would expect! Mins to park, creek, shoppings & excellent schools.
Beds Total: 3 Full Bathrooms: 2 Half Bathrooms: 1 Number Of Dining Areas: 1 Architectural Style: Contemporary/Modern Condo/Townhome Carpet Flooring Ceramic Tile Flooring Number Of Stories: 2 Year Built Details: Preowned Room Count: 7 Brick Construction Rock/Stone Construction Slab Foundation Composition Roof Energy Saving Ceiling Fans Number Of Living Areas: 2 Patio Open Corner Landscaped Subdivision Fencing: Wood Parking Spaces Garage: 2 Garage: Attached, Garage, Garage Door Opener Garage Width: 19 Garage Length: 20 Parking Features: Attached, Front, Garage, Garage Door Opener, Opener Parking Spaces Covered Total: 2 Central Air-Elec Central Heat-Gas City Sewer City Water Community Mailbox Built-in Microwave Cooktop - Electric Dishwasher Disposal Refrigerator Water Line to Refrigerator Club House Community Pool Greenbelt School district: Allen Isd Elementary School Name: Boon Middle School Name: Ereckson Junior High School Name: Lowery High School Name: Allen Lot Number: 10 City: Allen State Or Province: TX County Or Parish: Collin MLS Area Major: Allen Area (51) MLS Area Minor: Allen Area (1) Subdivision Name: Villas Of Cottonwood Creek #1 Block: C Directions: W Stacy rd , turn S to Curtis Ln, Turn L to Villa Dr, turn L to Monterrey st then Right on Caballero Dr. on the corner. Parcel Number: R905900C01001
Beds Total: 3 Full Bathrooms: 2 Half Bathrooms: 1 Number Of Dining Areas: 1 Architectural Style: Contemporary/Modern Condo/Townhome Carpet Flooring Ceramic Tile Flooring Number Of Stories: 2 Year Built Details: Preowned Room Count: 7 Brick Construction Rock/Stone Construction Slab Foundation Composition Roof Energy Saving Ceiling Fans Number Of Living Areas: 2 Patio Open Corner Landscaped Subdivision Fencing: Wood Parking Spaces Garage: 2 Garage: Attached, Garage, Garage Door Opener Garage Width: 19 Garage Length: 20 Parking Features: Attached, Front, Garage, Garage Door Opener, Opener Parking Spaces Covered Total: 2 Central Air-Elec Central Heat-Gas City Sewer City Water Community Mailbox Built-in Microwave Cooktop - Electric Dishwasher Disposal Refrigerator Water Line to Refrigerator Club House Community Pool Greenbelt School district: Allen Isd Elementary School Name: Boon Middle School Name: Ereckson Junior High School Name: Lowery High School Name: Allen Lot Number: 10 City: Allen State Or Province: TX County Or Parish: Collin MLS Area Major: Allen Area (51) MLS Area Minor: Allen Area (1) Subdivision Name: Villas Of Cottonwood Creek #1 Block: C Directions: W Stacy rd , turn S to Curtis Ln, Turn L to Villa Dr, turn L to Monterrey st then Right on Caballero Dr. on the corner. Parcel Number: R905900C01001
Property Features
Close to gym/workout facility
Close to shopping
Near highway/freeway
Near schools
Game room
2-car garage
Patio/deck
Ceiling fans
Central A/C
Ceramic tiles flooring
Den/study room
Family room
Formal dining room
Gas heating
Guest room
Walk-in closet
Listed By:
Wendy Huang
Marie & Marucs Group
972-365-7888